




Bought with Living Room Realty
$875,000
$875,000
For more information regarding the value of a property, please contact us for a free consultation.
3 Beds
2 Baths
2,671 SqFt
SOLD DATE : 07/27/2026
Key Details
Sold Price $875,000
Property Type Single Family Home
Sub Type Single Family Residence
Listing Status Sold
Purchase Type For Sale
Square Footage 2,671 sqft
Price per Sqft $327
Subdivision Concordia / Alberta Arts
MLS Listing ID 435297645
Sold Date 07/27/26
Style Bungalow
Bedrooms 3
Full Baths 2
HOA Y/N No
Year Built 1916
Annual Tax Amount $4,961
Tax Year 2025
Lot Size 3,920 Sqft
Property Sub-Type Single Family Residence
Property Description
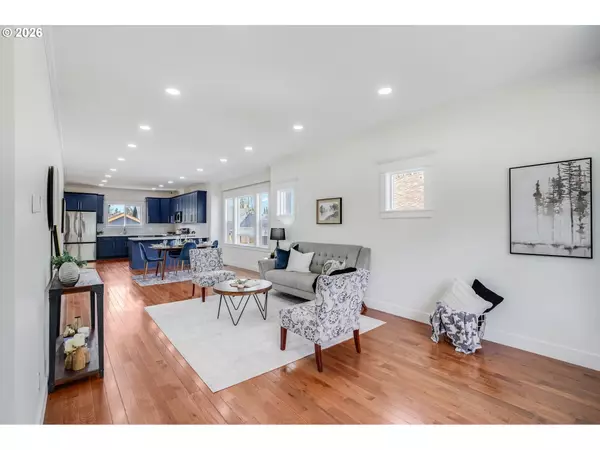

Fully remodeled 1916 Craftsman just blocks from vibrant Alberta Street, where timeless character meets a thoughtful, top-to-bottom renovation. This home has been extensively remodeled throughout, blending classic Craftsman charm with modern comfort, quality craftsmanship, and designer finishes. Inside, you're welcomed by light-filled living spaces featuring 9-foot ceilings and a warm, inviting layout that highlights the beauty of the home's original character while incorporating modern updates. The stunning kitchen serves as the heart of the home, thoughtfully designed for both everyday living and entertaining with stylish finishes, generous workspace and seamless flow into the main living areas. The main level features two bedrooms and a beautifully updated full bathroom, offering convenient main-floor living options. Upstairs, the private primary retreat provides a peaceful escape with a spacious walk-in closet and a luxurious bathroom featuring a stunning walk-in shower. Major system upgrades provide peace of mind, including a new roof, new sewer line, updated electrical, plumbing and HVAC, along with structural and foundation improvements completed as part of the remodel. The fully finished basement adds incredible flexibility with space ideal for a media room, home office, gym, or guest accommodations. Outside, enjoy the beautifully landscaped backyard and spacious deck, perfect for outdoor dining, entertaining, or relaxing evenings. All just blocks from the shops, restaurants, galleries, and vibrant energy of Alberta Street in one of Portland's most sought-after neighborhoods. [Home Energy Score = 4. HES Report at https://rpt.greenbuildingregistry.com/hes/OR10202327]
Location
State OR
County Multnomah
Area _142
Rooms
Basement Finished
Interior
Interior Features Hardwood Floors, Quartz
Heating Forced Air
Cooling Central Air
Appliance Dishwasher, Disposal, Free Standing Gas Range, Free Standing Range, Free Standing Refrigerator, Gas Appliances, Microwave, Quartz, Stainless Steel Appliance, Tile
Exterior
Exterior Feature Deck, Fenced, Porch, Yard
Parking Features Detached
Garage Spaces 1.0
View Territorial
Roof Type Composition
Garage Yes
Building
Lot Description Gentle Sloping, Level
Story 3
Sewer Public Sewer
Water Public Water
Level or Stories 3
Schools
Elementary Schools Vernon
Middle Schools Vernon
High Schools Jefferson
Others
Senior Community No
Acceptable Financing Cash, Conventional, FHA, VALoan
Listing Terms Cash, Conventional, FHA, VALoan
Read Less Info
Want to know what your home might be worth? Contact us for a FREE valuation!

Our team is ready to help you sell your home for the highest possible price ASAP

NEARBY SCHOOLS & BUSINESSES