





Bought with Premiere Property Group, LLC
$560,000
$599,900
6.7%For more information regarding the value of a property, please contact us for a free consultation.
2 Beds
1 Bath
1,320 SqFt
SOLD DATE : 09/04/2026
Key Details
Sold Price $560,000
Property Type Single Family Home
Sub Type Single Family Residence
Listing Status Sold
Purchase Type For Sale
Square Footage 1,320 sqft
Price per Sqft $424
Subdivision Howell Prairie Estate
MLS Listing ID 770444755
Sold Date 09/04/26
Style Other
Bedrooms 2
Full Baths 1
HOA Y/N No
Year Built 2007
Annual Tax Amount $4,934
Tax Year 2025
Lot Size 2.000 Acres
Property Sub-Type Single Family Residence
Property Description
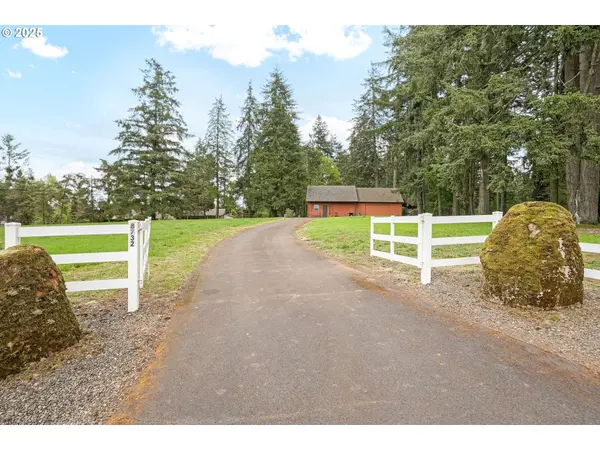
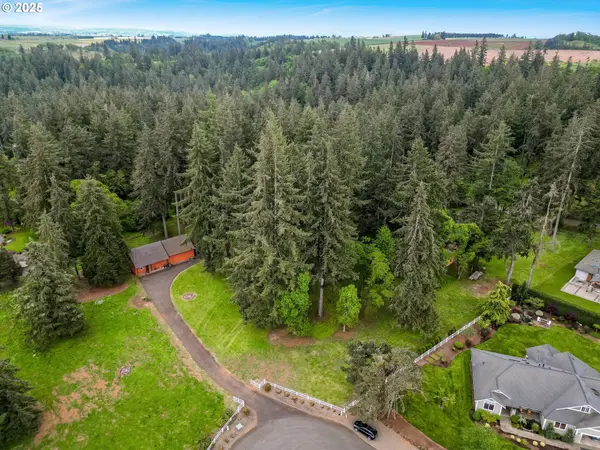
Discover the perfect blend of modern luxury & rural serenity in this "Shouse" (Shop-House). Tucked away on 2 private acres of timber within an upscale neighborhood, this hidden gem offers a unique lifestyle for those seeking both high-end finishes & functional space. The heart of the home is beautifully appointed kitchen featuring custom-built applewood cabinetry, sleek natural quartz countertop, and a generous island w/integrated built-ins perfect for hosting or daily prep. The interior is finished with luxury vinyl plank flooring through the main living areas, transitioning to cozy carpet in the bedrooms for ultimate comfort. No detail has been overlooked, thoughtful touches like interior closet lighting elevates the everyday living experience. Outside the property provides ample room to breathe among the trees, complemented by a convenient lean-to for additional storage or projects. Experience the privacy of a woodland retreat with the polished feel of a custom estate.
Location
State OR
County Marion
Area _170
Zoning AR
Rooms
Basement None
Interior
Interior Features Accessory Dwelling Unit, Ceiling Fan, Garage Door Opener, High Ceilings, High Speed Internet, Laundry, Luxury Vinyl Plank, Quartz, Wallto Wall Carpet, Washer Dryer
Heating Wall Heater
Cooling None
Appliance Convection Oven, Dishwasher, Free Standing Range, Free Standing Refrigerator, Island, Microwave, Quartz, Range Hood, Stainless Steel Appliance
Exterior
Exterior Feature Covered Patio, Fenced, R V Parking, R V Boat Storage, Yard
Parking Features Attached
Garage Spaces 2.0
View Territorial, Trees Woods
Roof Type Composition
Accessibility AccessibleEntrance, GarageonMain, GroundLevel, UtilityRoomOnMain
Garage Yes
Building
Lot Description Cul_de_sac, Level, Sloped, Trees, Wooded
Story 1
Foundation Slab
Sewer Standard Septic
Water Well
Level or Stories 1
Schools
Elementary Schools Miller
Middle Schools Houck
High Schools North Salem
Others
Senior Community No
Acceptable Financing Cash, Conventional, FHA, USDALoan, VALoan
Listing Terms Cash, Conventional, FHA, USDALoan, VALoan
Read Less Info
Want to know what your home might be worth? Contact us for a FREE valuation!

Our team is ready to help you sell your home for the highest possible price ASAP

NEARBY SCHOOLS & BUSINESSES